

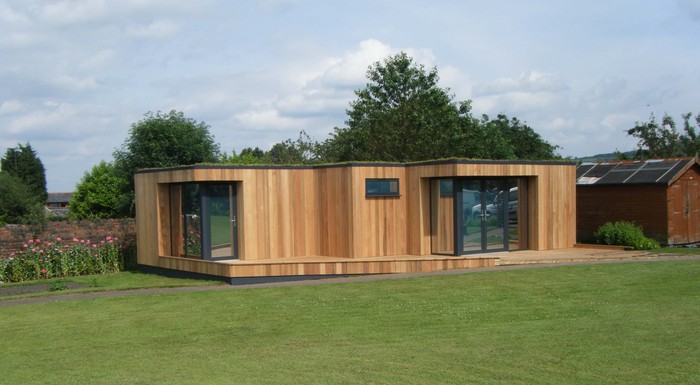


10m x 7m
We asked garden spaces to design and build a space at Overgate Hospice to enable us to offer a spiritual space to patients, relatives and staff, we also had the hope we could have extra space for the counselling service we provide. Garden Spaces certainly delivered everything we asked for. They are professional and understanding to individual design needs. Whilst on site the builders are friendly and sensitive to the Hospice environment around them working early and late to meet the expected timescales. An absolute pleasure to work with and we cannot wait to use our new spaces to improve the care we give to the community.
These very special clients wanted to create a quiet and very private area for contemplation and private conversation. They required two rooms with disabled access, sound proofing for each room and as much privacy as the design could afford.
Enormous care was taken to ensure every aspiration and requirement for this space was achieved. We came up with this beautifully shape design that allowed for two discrete entrances that were not over looked conjoined by a small communal kitchen area where residents could make refreshments. Due to the internal size of the build (over 30 meter square) and the inclusion of waste water drainage, planning and building control were required but caused no delay or issues.
The build incorporated many bespoke features that enhanced its important function:
In addition the building included many sleek features that come as standard with our Elegans range including aluminium powder coated frames, western cedar cladding, A rated argon filled double glazing with high security locks and solid engineered wood flooring.
With the help of our experts the finished building exceeded the aspirations of the Hospice and provided the comfort and privacy that its residents and their families needed and deserved.

Detailed Reviews and comments of how our past clients independently rate our performance over the last decade.

Take a look at our detailed pricing guides, to create a realistic ballpark ‘all in’ figure of what your project might cost.

Contact our friendly and experienced Design team, to start turning your dreams for extra quality spaces into reality.
Registered in England & Wales
Company Number: 14089965
VAT Number: 425675871
Registered Company Address:
Handel House, 95 High Street, Edgware HA8 7DB
Part of the Spaces Group

